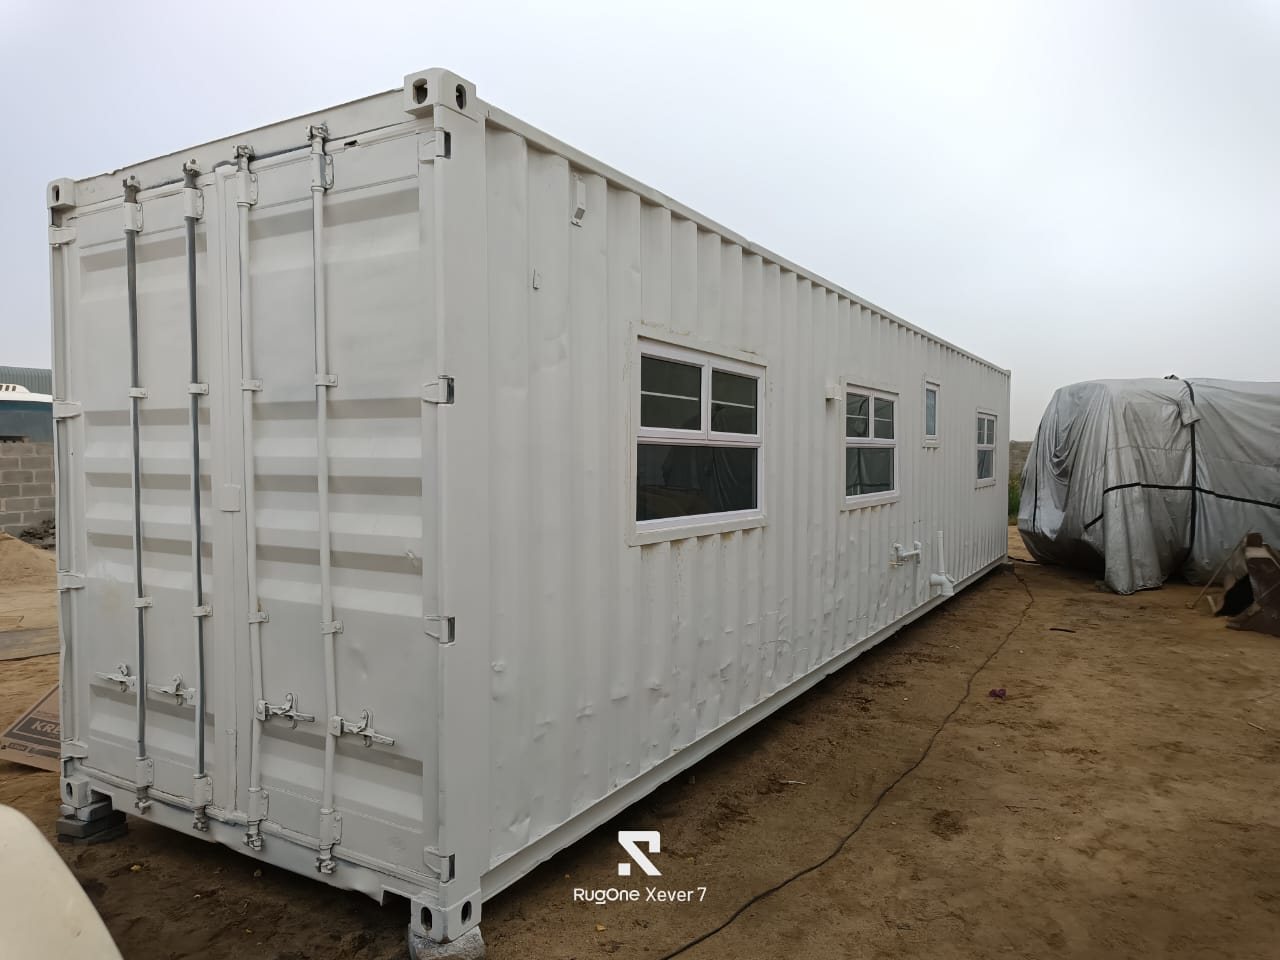
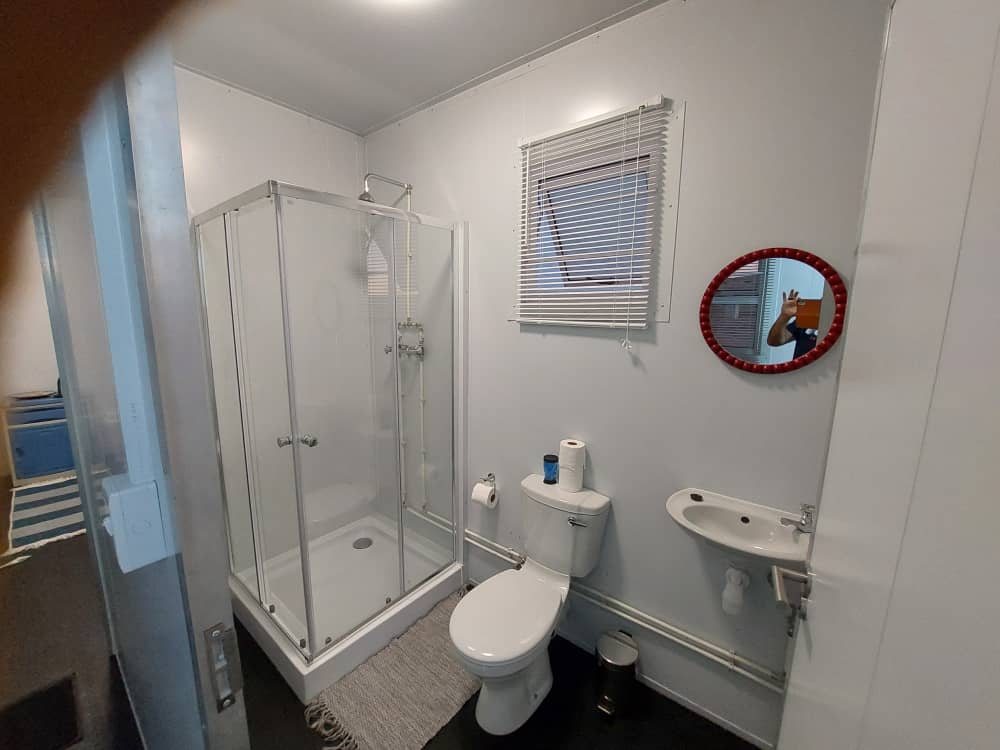
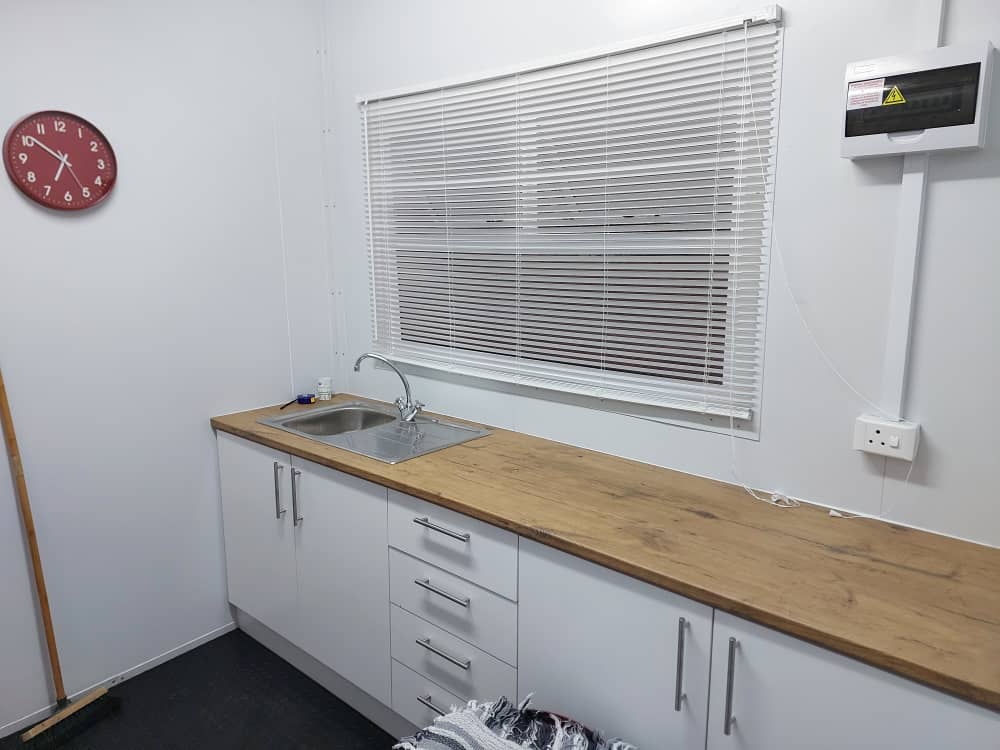
12m Accommodation Unit
Two bedrooms, a bathroom and kitchenette.
A sale unit converted according to the client’s requirements, creating a self-contained accommodation space within a 12m container.
2 bedroomsBathroomKitchenetteElectrical & plumbing


From straightforward modifications to fully fitted units, every conversion begins with a clear understanding of what the space needs to achieve.
We work with clients to develop layouts and specifications suited to the way the unit will be used.
Conversions may include windows, doors, insulation, electrical work, plumbing, partitions, finishes and other project-specific features.
Secure portable workspaces for operational and remote locations.
Comfortable units configured with bedrooms, bathrooms and kitchen facilities.
Compact retail units with practical serving and storage arrangements.
Purpose-built bathroom and sanitation units for site requirements.
Functional spaces configured around tools, work surfaces and equipment.
Specialised units designed around a specific operational need.
A sale unit converted according to the client’s requirements, creating a self-contained accommodation space within a 12m container.
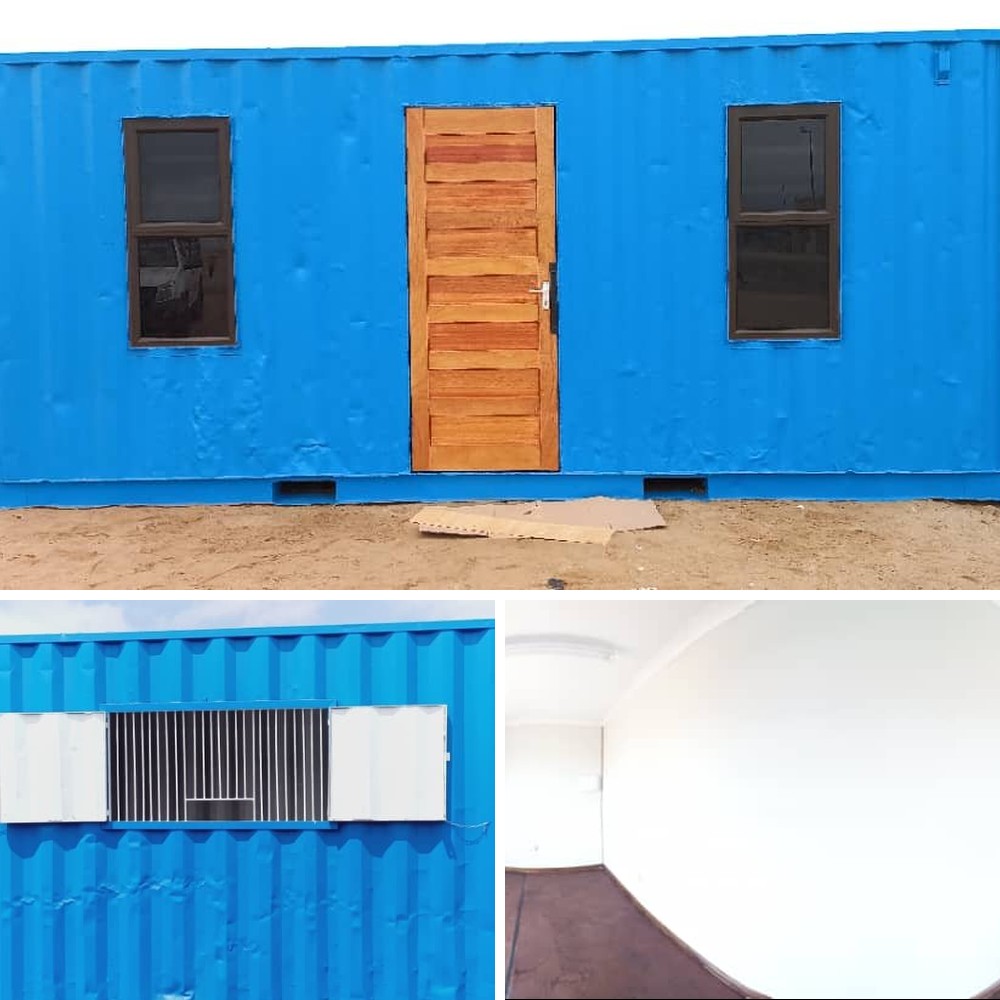
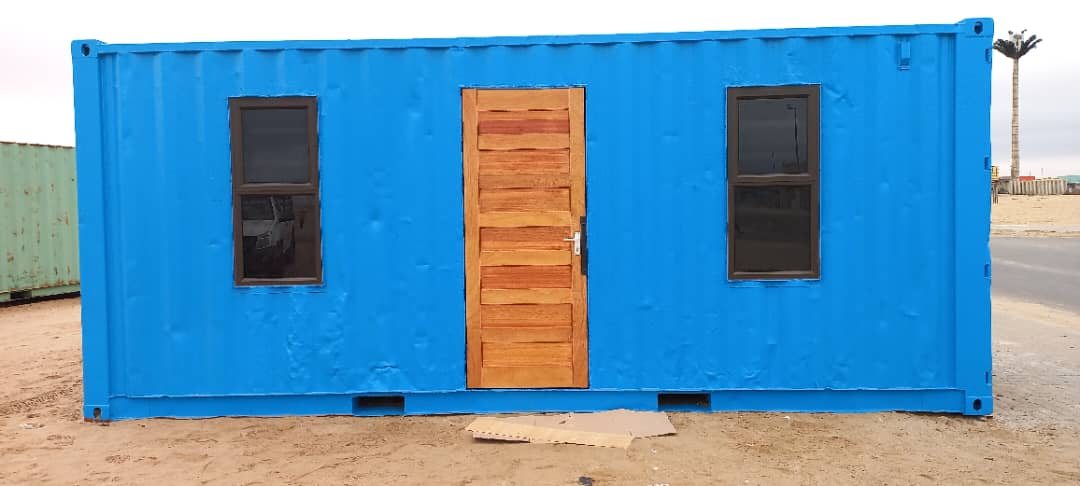
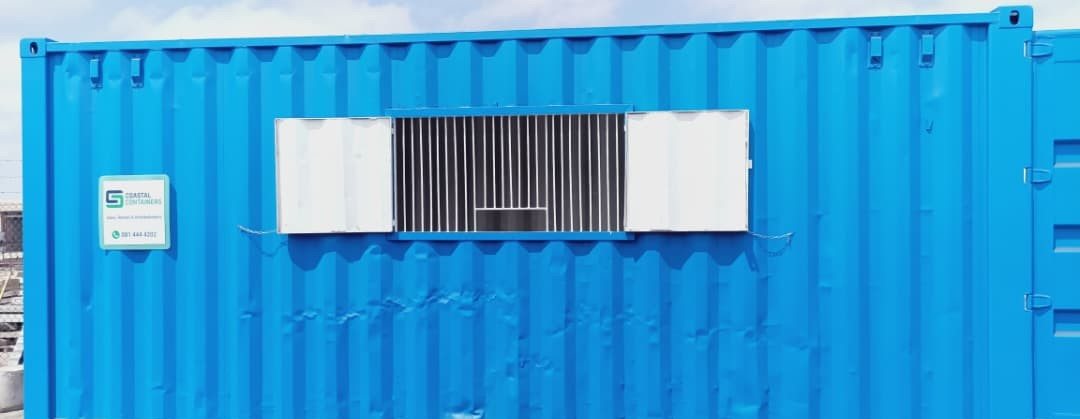
Different projects require different layouts and finishes. Our role is to translate each client’s requirements into a practical, buildable container solution.
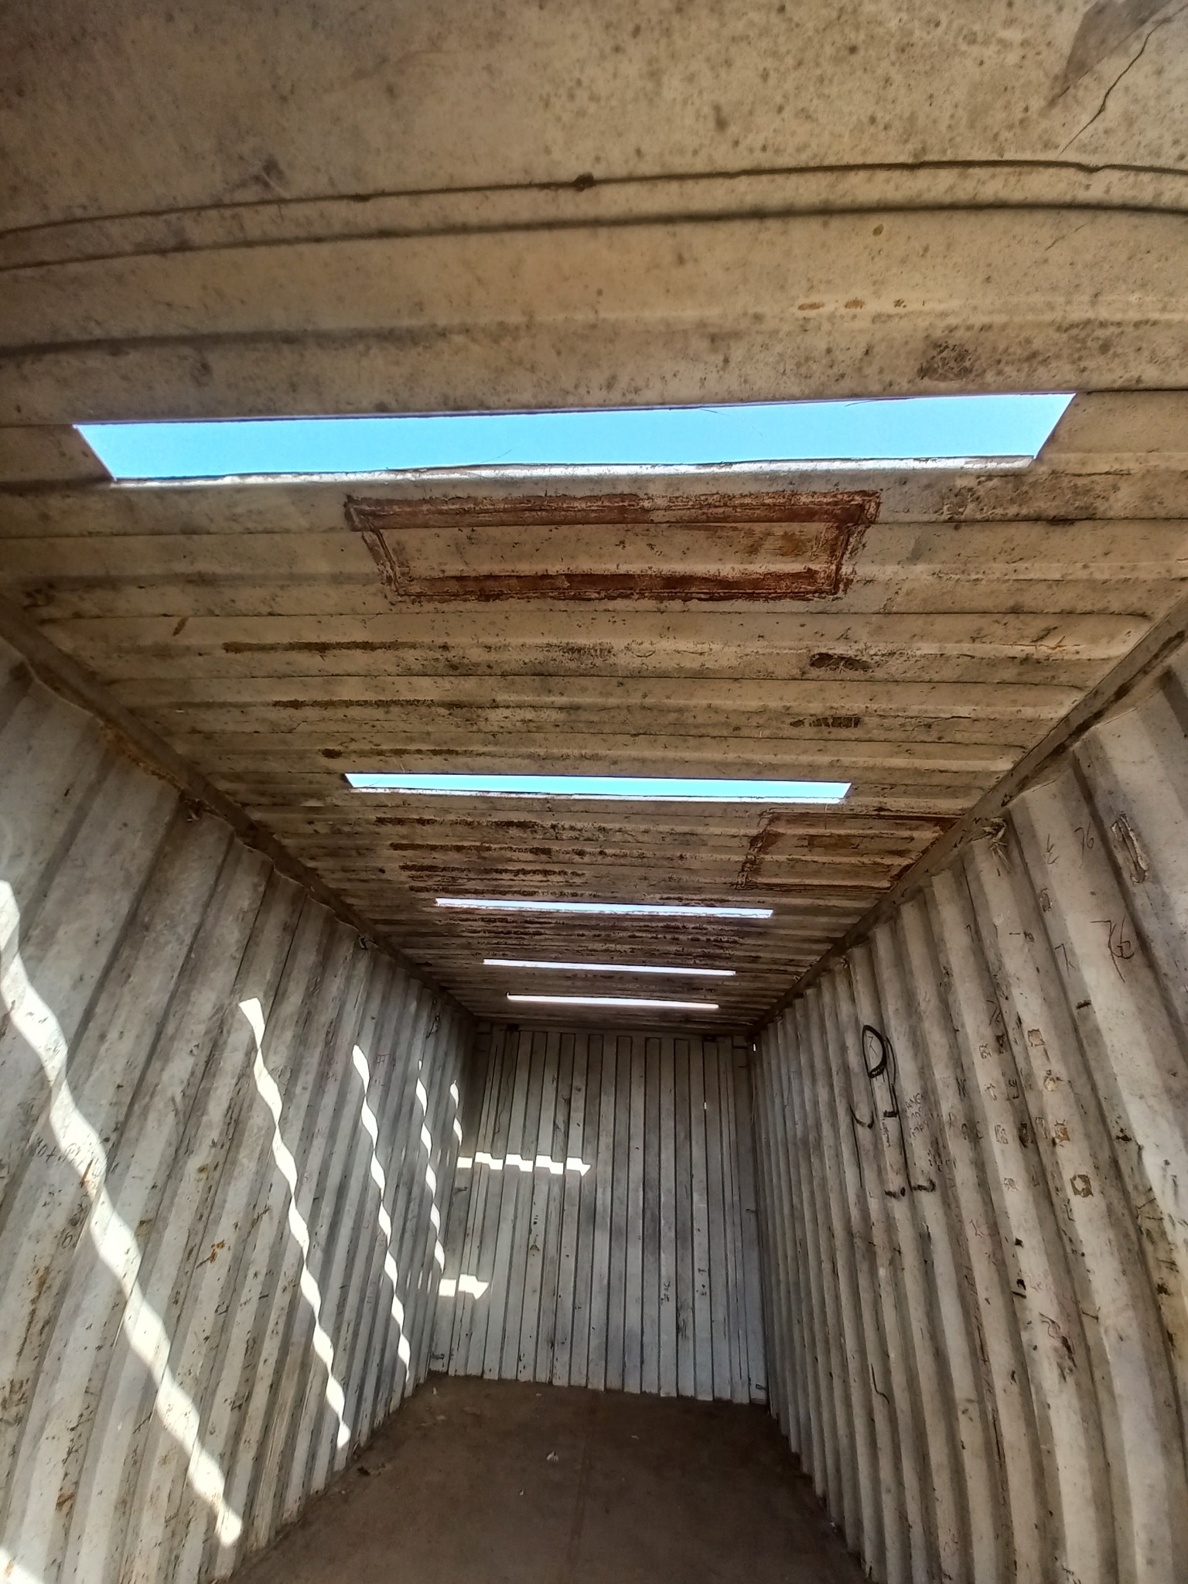
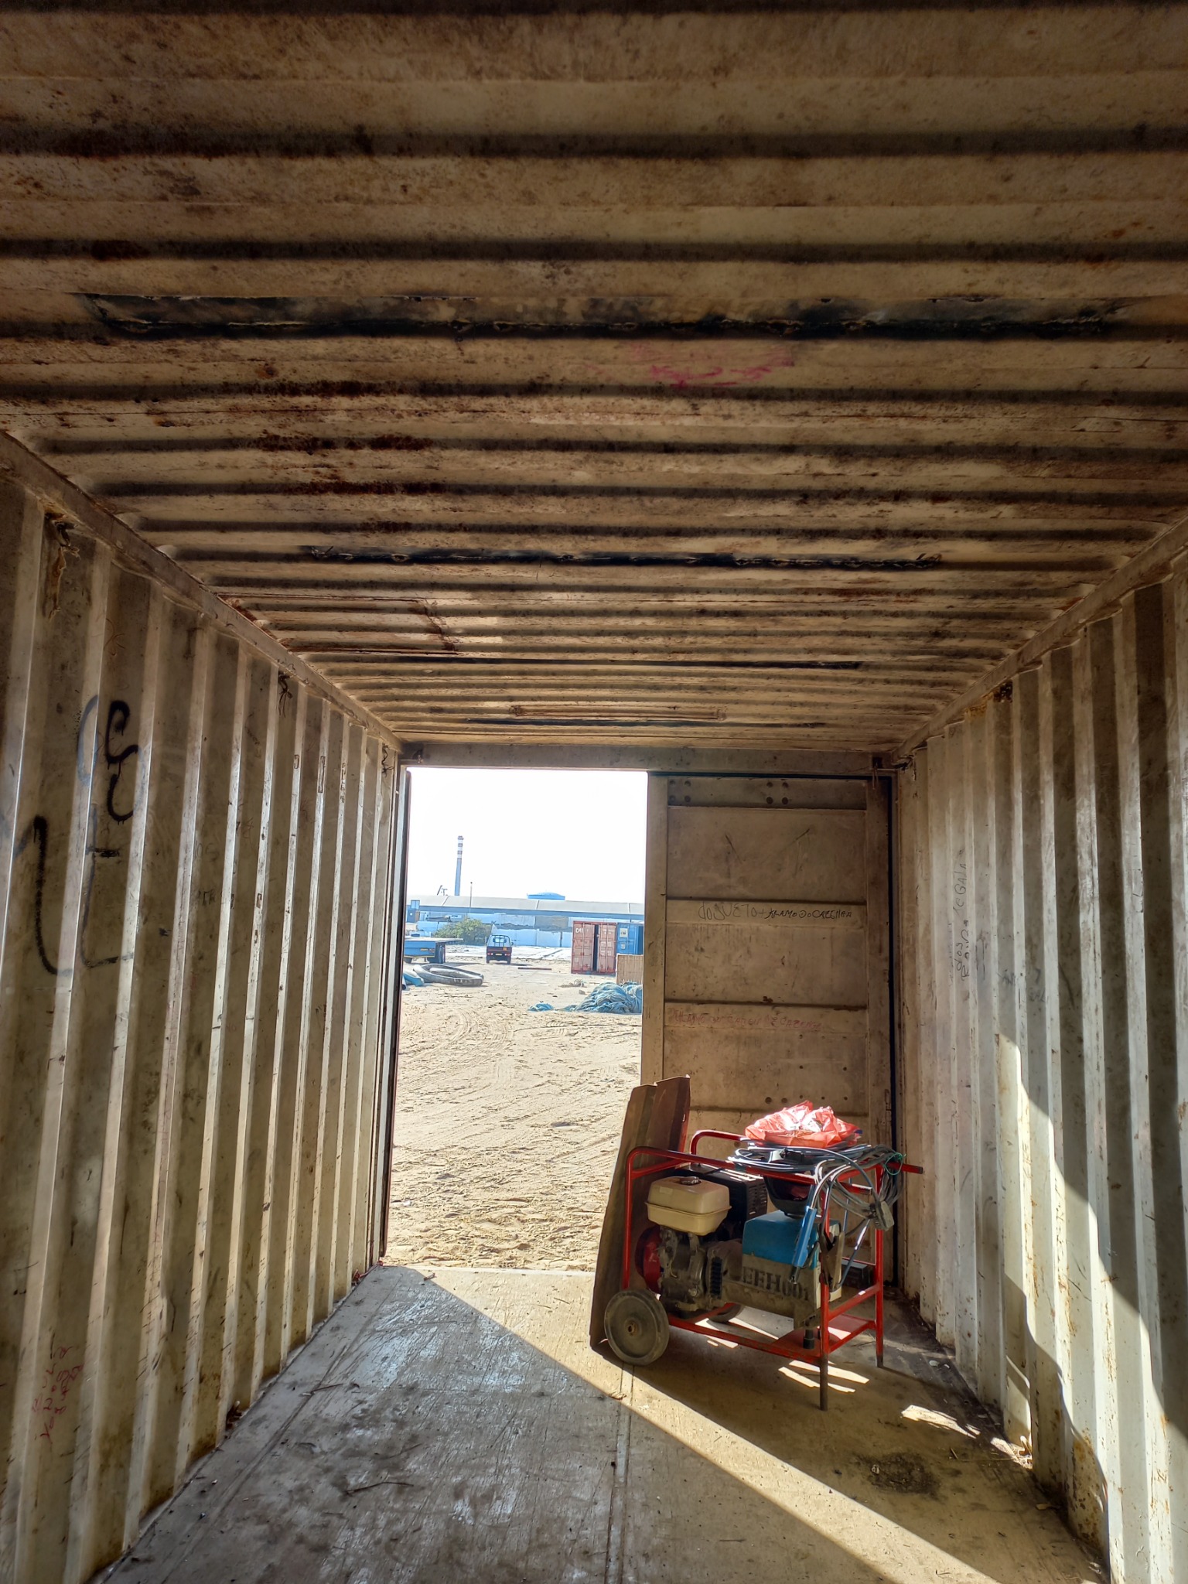
We undertake container refurbishment work where practical.
This may include rust treatment, repairs, repainting, floor work, door maintenance and general restoration.
We start by understanding your intended use, specifications and requirements.
Based on your requirements, we provide an estimated quotation to give you an indication of the expected costs.
Once the project scope is established, we develop the layout and specifications for the conversion.
A detailed quotation is prepared based on the final specifications and requirements.
Once approved, your container is converted according to the agreed requirements and delivered to your location.
Share your idea, intended use and required features so we can help define the solution.